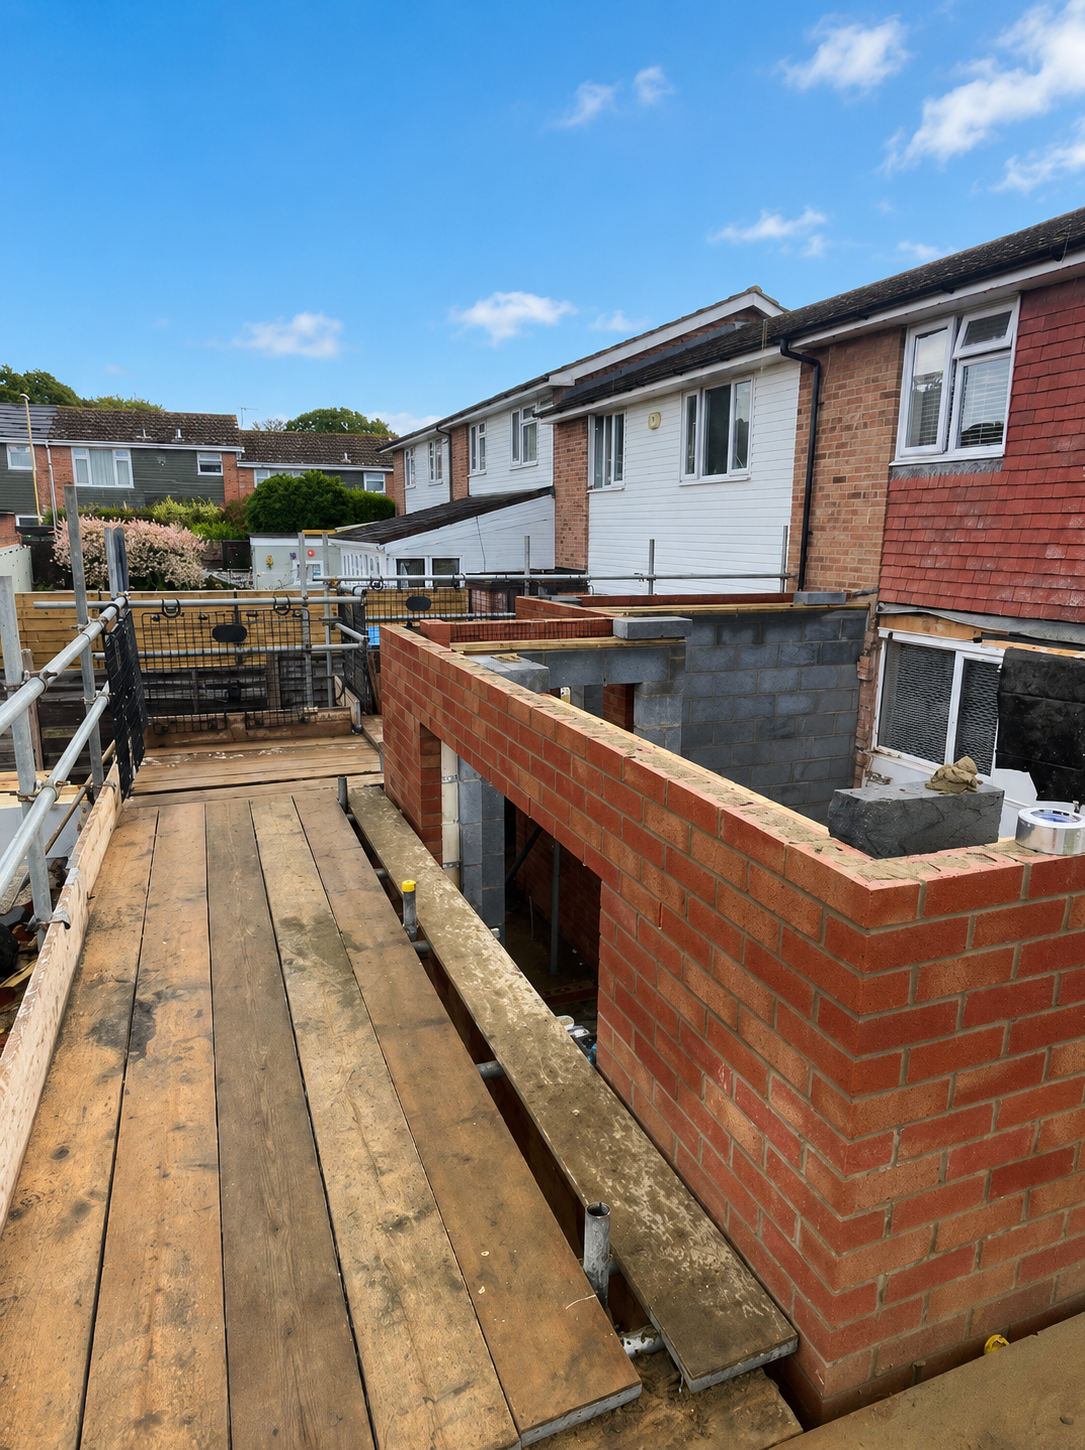
Rear, Side-Return or Wraparound Extension: Understanding Your Options
Extending your home can give you the additional space you need without the cost and disruption of moving. However, before you begin planning layouts, kitchens and finishes, you need to decide what type of extension will work best for your property.
Three of the most common options are rear extensions, side-return extensions and wraparound extensions. Each can transform the way you use your home, but they differ in terms of space, design possibilities, construction complexity and the amount of garden they occupy.
Understanding these differences will help you make a more informed decision before speaking to an architect, structural engineer or building contractor.
What Is a Rear Extension?
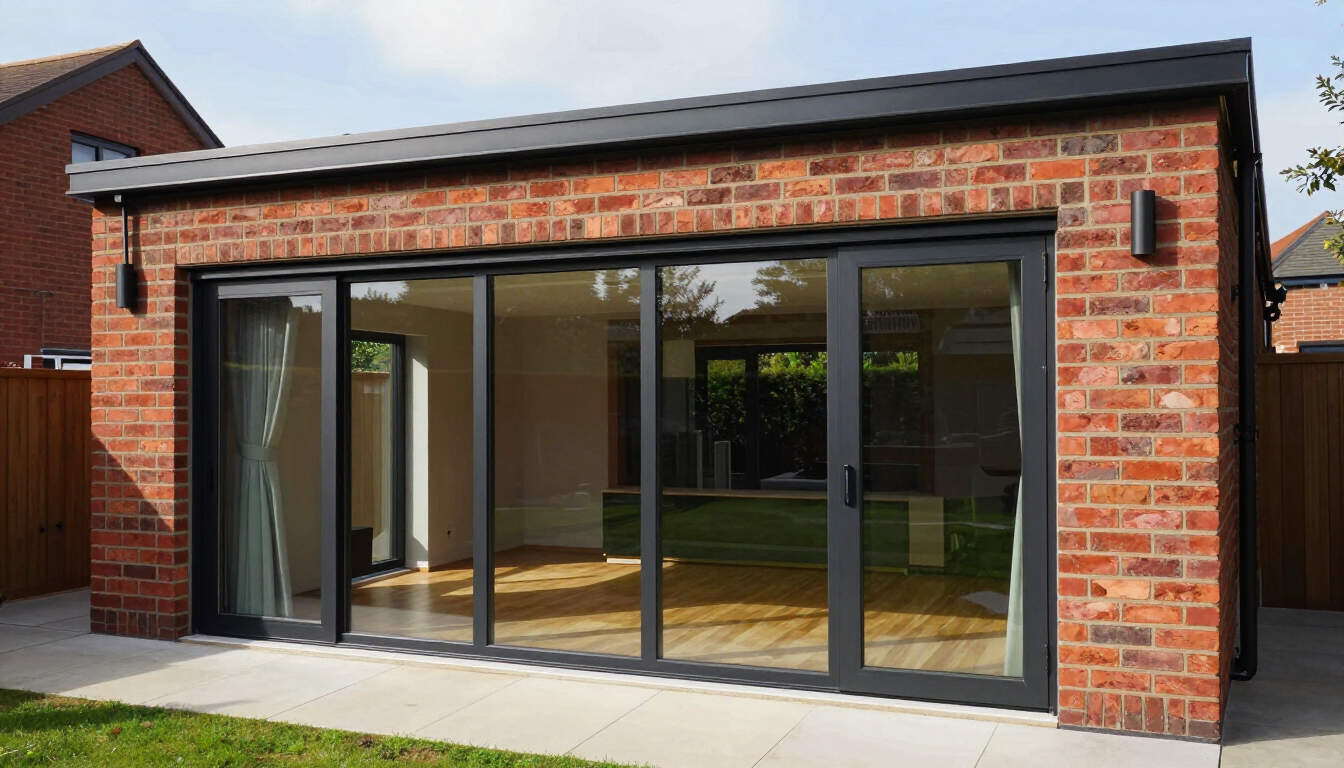
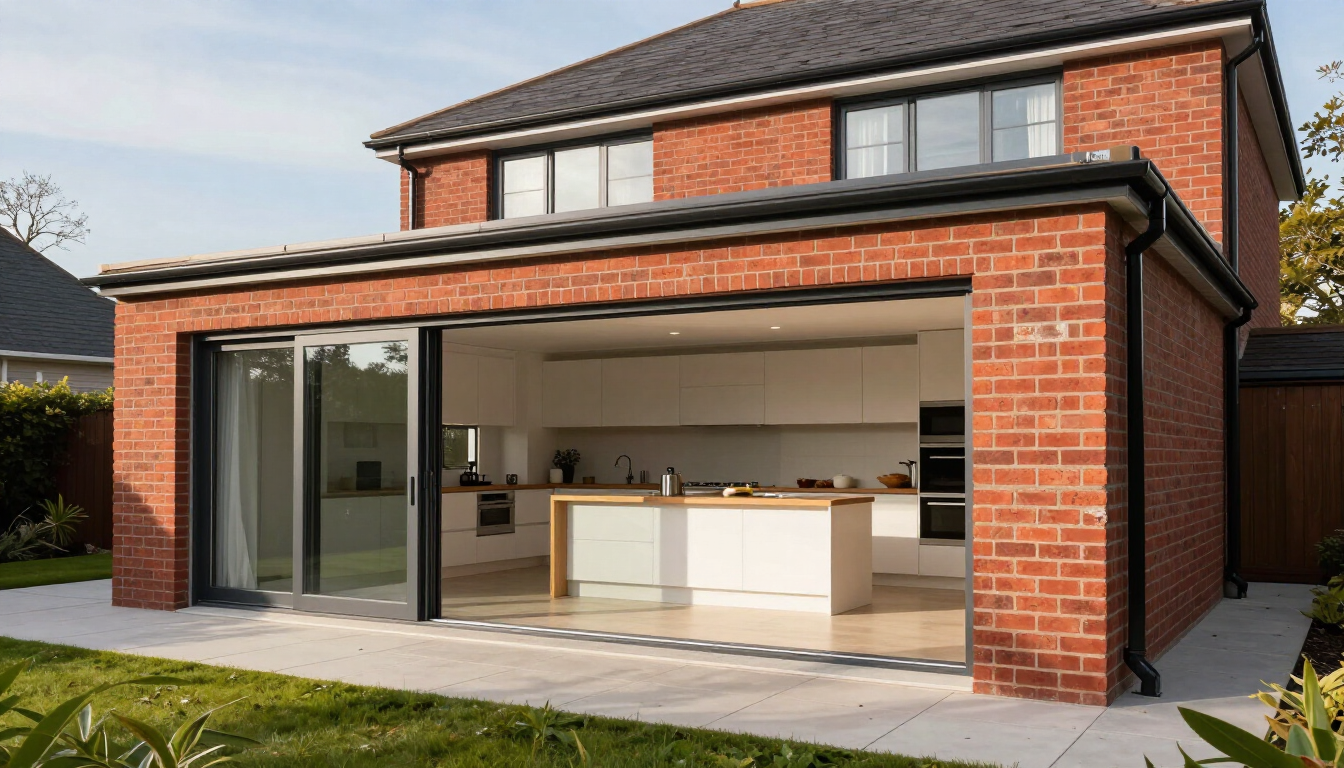
A rear extension expands the property outwards into the back garden. It can cover part or all of the width of the house and may be built as either a single-storey or two-storey structure, depending on the property, design and relevant permissions.
Rear extensions are particularly popular with homeowners who want to create a larger kitchen, an open-plan kitchen and dining area, a family room or a more spacious connection between the house and garden.
Because the extension runs directly behind the existing building, it can often be incorporated into the current layout relatively easily. For example, the original kitchen and dining room could be opened into the new space to create one large living area.
Large windows, rooflights and sliding or bi-fold doors can also be used to bring natural light into the extension and improve access to the garden.
Advantages of a rear extension
A rear extension can provide a substantial amount of additional floor space while giving you considerable freedom over the internal layout. It can also work well on detached, semi-detached and terraced properties.
Compared with more complicated extension designs, a straightforward single-storey rear extension may be easier to design and construct. However, its suitability will depend on the depth of the garden and how much outside space you are prepared to lose.
What Is a Side-Return Extension?
A side return is the narrow strip of land that runs alongside the rear section of some properties. It is commonly found beside the kitchen of Victorian and Edwardian terraced or semi-detached houses.
A side-return extension fills this underused area, bringing it into the main footprint of the property. Although it may not extend the house much further into the garden, it can make a significant difference to the width and usability of the ground floor.
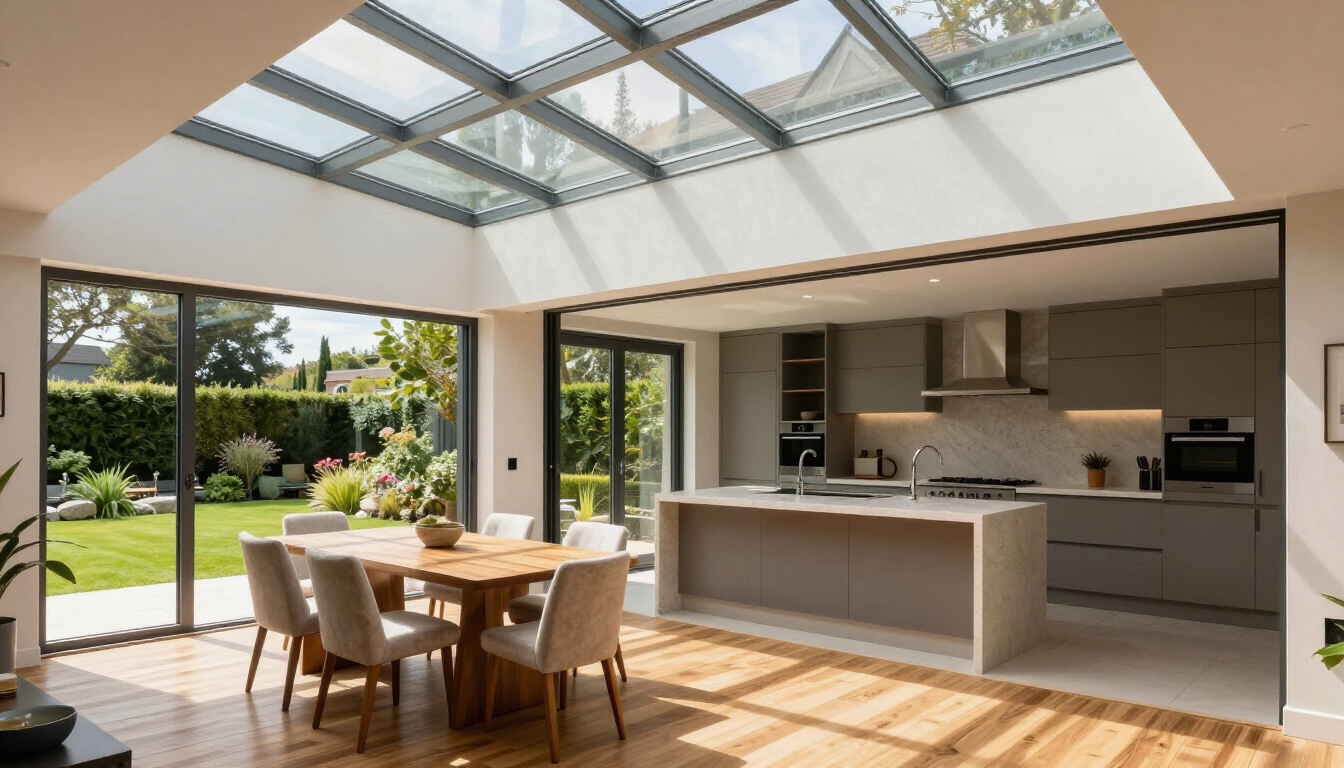
This type of extension is often used to turn a narrow kitchen into a wider kitchen and dining area. It can also make it possible to introduce a kitchen island, improve storage and create a more practical flow between rooms.
One of the main challenges is maintaining natural light. Filling in the side return may remove windows that previously served the original kitchen or dining room. Rooflights, glazed roof sections and carefully positioned doors can help compensate for this.
Advantages of a side-return extension
A side-return extension makes use of an area that may currently provide little practical value. It can therefore create more internal space without taking a large section out of the rear garden.
It is particularly useful when a homeowner wants a wider and better-proportioned room rather than a much longer one.
The available width may be limited, however, and construction close to a neighbouring property can introduce additional considerations involving access, foundations, drainage and party walls.
What Is a Wraparound Extension?
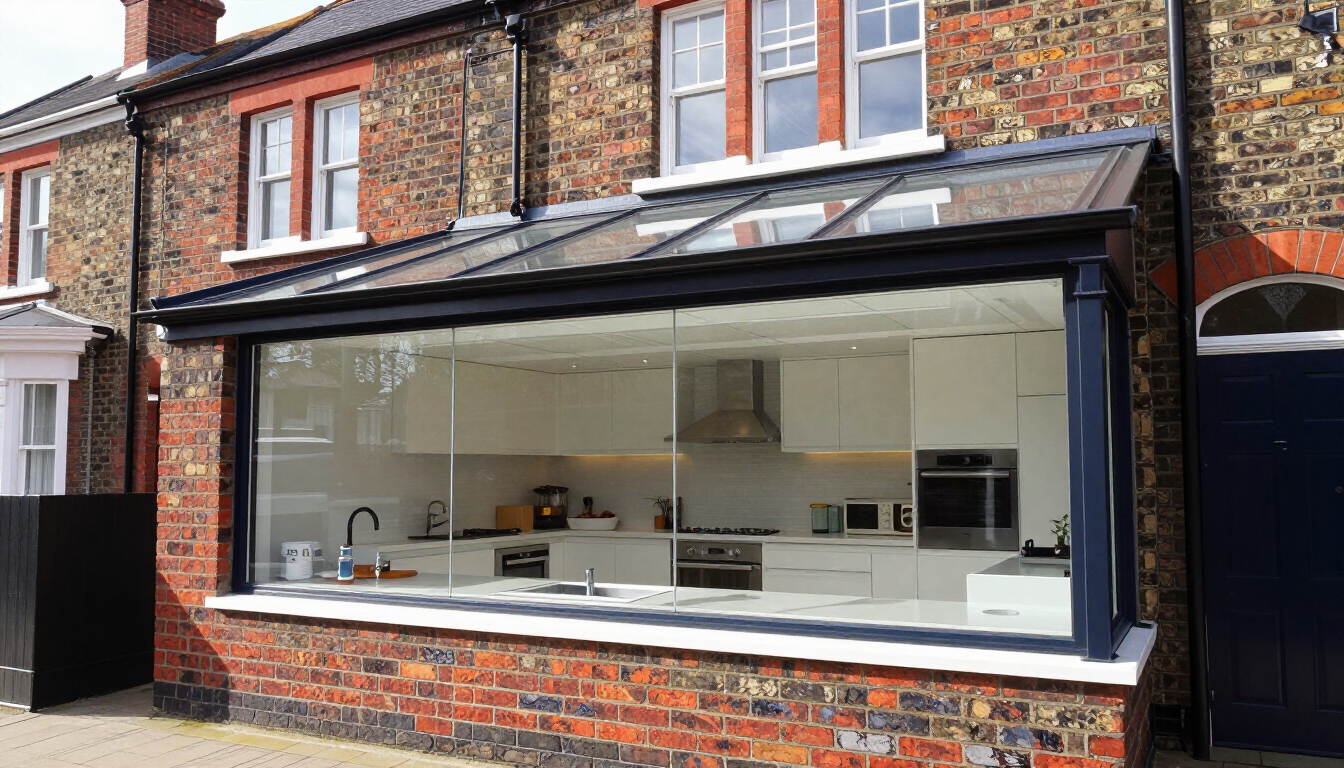
A wraparound extension combines a rear extension with a side-return extension. It extends both behind the property and into the space at the side, creating an L-shaped addition that can considerably increase the ground-floor footprint.
This is generally the most transformative of the three options. A wraparound extension can provide enough space for a large kitchen, dining area and family room, as well as practical additions such as a utility room, pantry, downstairs toilet or home office.
It can also give you greater flexibility when reconfiguring the existing ground floor. Instead of simply adding another room, you may be able to rethink the entire layout and create a more open, spacious and functional home.
Advantages of a wraparound extension
The main advantage is the amount of usable space it can create. It combines the additional depth of a rear extension with the extra width provided by filling in the side return.
This can be particularly valuable for growing families or homeowners who want to create a large, sociable living space.
A wraparound extension is usually a more complex project, though. The larger footprint, structural alterations and additional materials will often make it more expensive than a comparable rear or side-return extension. The design must also be carefully considered to prevent the centre of the property from becoming dark.
Which Extension Will Give You the Most Space?
A wraparound extension will generally create the greatest increase in floor space because it expands the property in two directions.
However, the biggest extension is not automatically the best choice. The right option depends on how you intend to use the room and what is currently missing from your home.
A side-return extension may be enough when the main problem is a narrow kitchen. A rear extension may be more appropriate when you want a deeper living area or a stronger connection to the garden. A wraparound extension may be worth considering when you want to completely reorganise the ground floor.
The focus should be on creating useful, well-designed space rather than simply making the extension as large as possible.
How Will the Extension Affect Your Garden?
Any extension built behind the property will reduce the size of the garden to some extent.
A rear extension normally takes up more garden depth, while a side-return extension primarily uses the narrow area alongside the house. A wraparound extension uses both areas and will therefore have the greatest effect on the overall footprint.
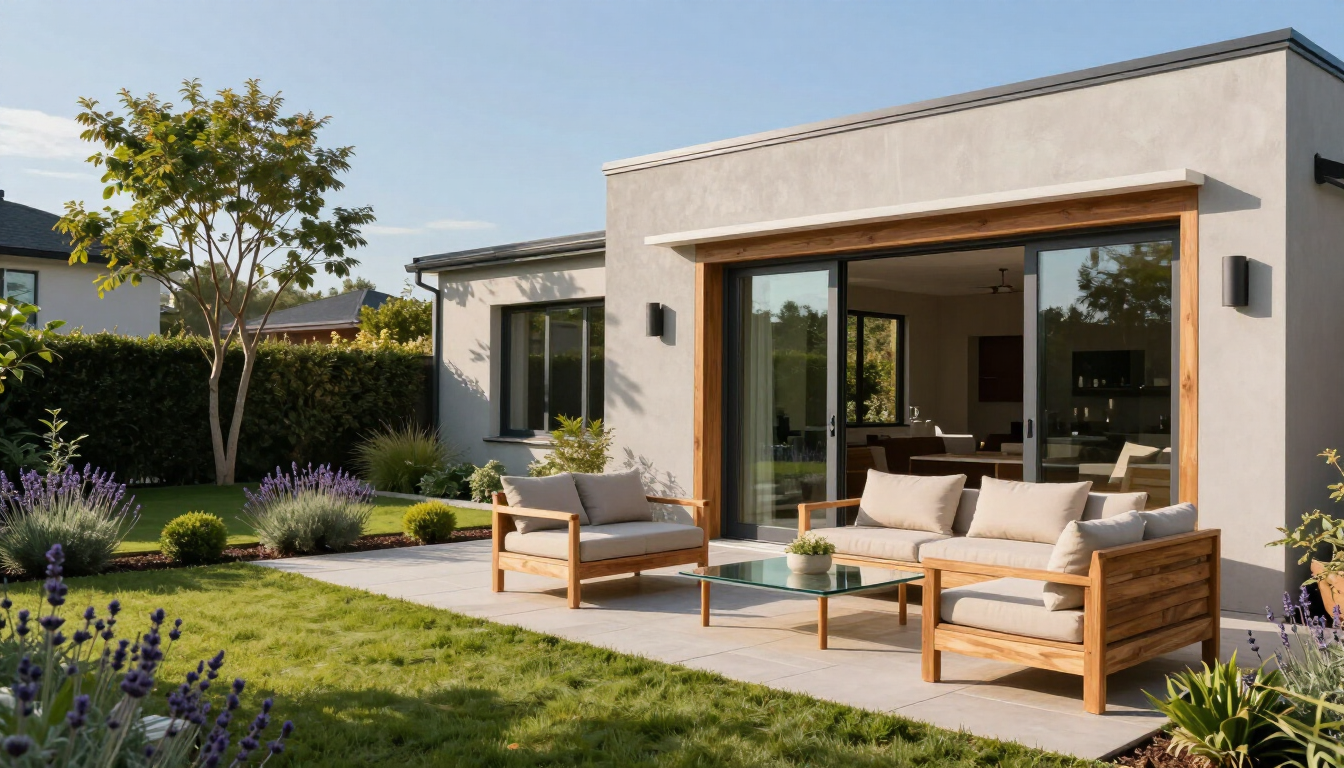
Before making a decision, consider how much garden space you currently use and how the extension will affect patios, access routes, storage and outdoor seating areas.
Thoughtful design can help the extension and garden work together. Wide glazed doors, level thresholds and complementary internal and external materials can make the garden feel like a continuation of the living space rather than a separate area.
Will You Need Planning Permission?
Some home extensions can be completed under permitted development rights, provided that the proposed work meets the relevant conditions and limitations. Larger or more complicated designs may require planning permission or prior approval.
Permitted development rights can also be restricted or removed in certain circumstances. These rules do not replace the need to comply with building regulations, and separate requirements may apply where work affects a party wall or is carried out close to a neighbouring property.
You should therefore obtain professional advice and confirm the position with your local planning authority before starting construction. Even when planning permission is not required, obtaining a Lawful Development Certificate can provide formal confirmation that the proposed work is lawful.
Other Practical Considerations
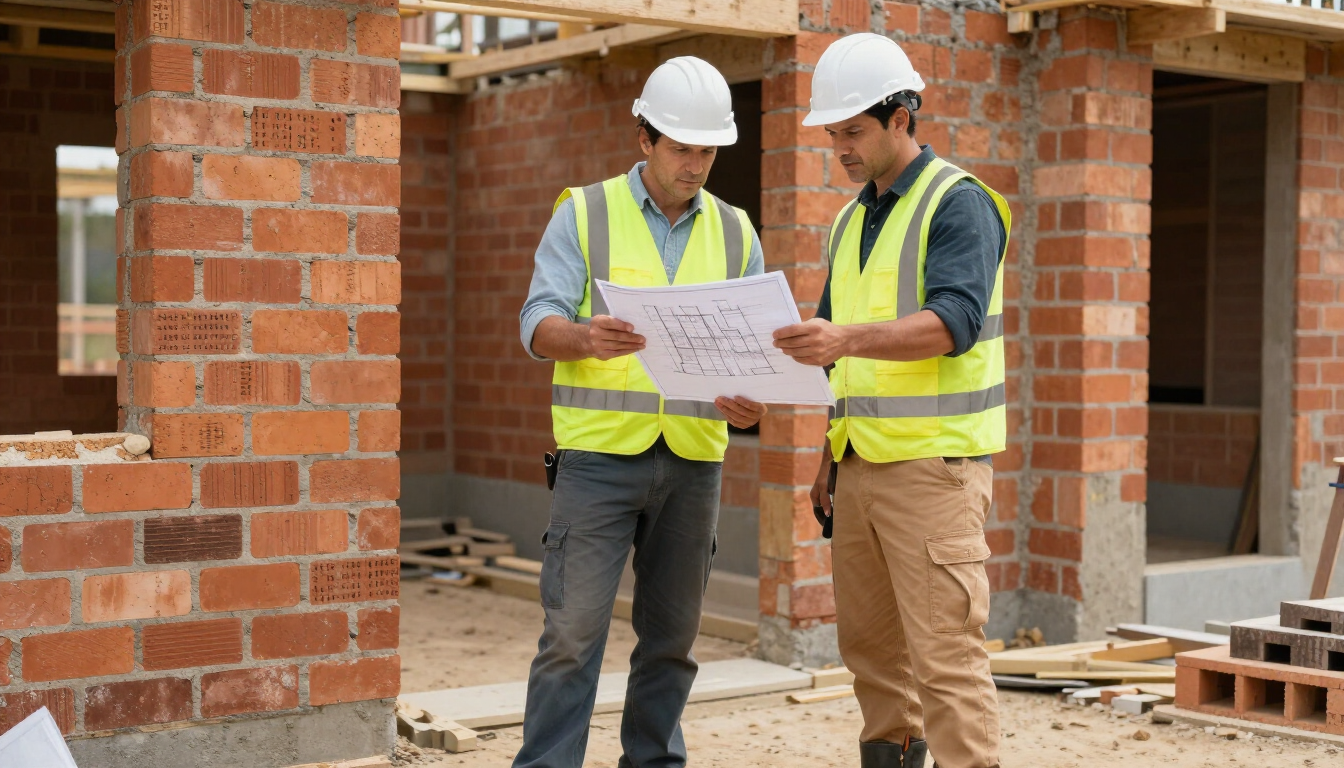
The shape of the extension is only one part of the decision. You will also need to consider the condition of the existing property, the location of drains, access to the building area and the foundations required to support the new structure.
Removing external walls to connect the house to the extension may require structural steelwork. The brickwork, roof and external finishes will also need to be selected carefully so the new structure complements the existing property.
On older homes, matching bricks and mortar can be particularly important. A poorly matched extension may appear added on, while carefully selected materials and well-executed brickwork can help the original house and new addition feel like one coherent building.
Choosing the Right Extension for Your Home
A rear extension is often a strong choice when you have sufficient garden space and want to create a deeper kitchen, dining room or family area.
A side-return extension can be ideal when the property has an unused passage beside the kitchen and you want to make the ground floor wider without sacrificing too much garden.
A wraparound extension may be the best option when you want the maximum amount of space and are prepared to undertake a larger reconfiguration project.
There is no single solution that will suit every home. The most appropriate design will depend on the property, your available budget, planning constraints and how you want the finished space to work.
Planning an Extension in Southampton or Hampshire?
Mayflower Brickwork & Construction delivers structural building work for homeowners, developers and contractors, including home extensions, new builds and structural alterations. Projects are completed with a focus on reliable workmanship, clear communication and a high-quality finished result.
Whether you are considering a rear, side-return or wraparound extension, early professional advice can help you understand what is achievable and avoid costly changes later in the project.
Contact Mayflower Brickwork & Construction to discuss your plans and arrange an initial conversation about your extension.